Home › Brick Retaining Walls
We design and build brick retaining walls in Baltimore, MD that control slopes while improving the look of your landscape. Our masons construct reinforced walls with proper drainage and footings for long term stability. From garden tiers to boundary walls, we create brick solutions tailored to your yard.
Superior Masonry Baltimore provides professional brick retaining walls throughout Baltimore, MD, Maryland and the surrounding area. Our licensed, insured crew delivers safe, clean, on-time work with a free estimate before anything begins. Call (410) 849-6723 or request your free quote.
Brick Retaining Walls Built for Baltimore Hillsides and Rowhome Yards
Brick retaining walls have to do two jobs at once: hold back soil safely and look good next to your home. In Baltimore, that usually means dealing with sloped city backyards, tight side yards, and older foundations. Superior Masonry Baltimore designs and builds brick retaining walls that actually manage water, protect structures, and fit the character of your neighborhood, whether you are in Federal Hill, Hamilton, or the county edges.
Unlike a simple garden border, a retaining wall is a structural system. The brick you see is just the skin. Behind it there must be the right base material, drainage, and reinforcement so the wall does not bulge or crack after a few freeze-thaw cycles. Our crews are used to working in narrow alleys and rowhouse yards, and we plan access and staging so the project does not drag on or tear up the whole property.
From the first site visit, we look at grade changes, where water currently flows, and any nearby foundations, fences, or trees. For many Baltimore properties, the goal is to tame a steep drop off so you can have usable flat space for a patio, parking pad, or play area. The design of the brick retaining wall must match that goal, not just follow a standard template.
How Superior Masonry Baltimore Builds a Proper Brick Retaining Wall
A long lasting brick retaining wall starts with excavation and a solid base. We begin by marking utilities through Miss Utility, which is required across Maryland. Then we excavate to the depth needed for a compacted gravel footing and, where needed, a poured concrete foundation. Depth will vary with the height of the wall and soil conditions, but in our clay heavy Baltimore soils it usually means going below the frost line to reduce movement.
We place and compact layers of crusher run or similar graded aggregate with plate compactors, not hand tampers alone. This base is checked for level and slope so that water never sits against the back of the wall. In many cases we pour a reinforced concrete footing and set rebar that ties into the wall when engineering or height requires it.
For the wall itself, you can choose between a full brick structural wall or a brick veneer system over concrete block. On most residential projects, we construct a CMU (concrete masonry unit) retaining wall with integrated weep holes and drainage, then lay face brick as the visible surface. This gives you the classic brick look with solid structural backing. Each course is checked for plumb and level, and we stagger joints to distribute loads.
We tie the brick face to the block behind with corrosion resistant brick ties at specified spacings so the veneer cannot separate. As the wall goes up, we install clean gravel backfill and perforated drain pipe behind it, wrapped in filter fabric to avoid clogging. This is what relieves water pressure and prevents the bulging that ruins so many poorly built walls in our region.
Design Options: Brick Types, Layouts, and Integrated Features
One advantage of working with Superior Masonry Baltimore is the custom design flexibility you get. We source a wide range of face brick that can match historic Baltimore rowhome fronts, newer construction, or a more contemporary look. You can choose wirecut brick with a crisp profile, molded brick for a more traditional appearance, or tumbled brick that looks like it has always been there.
Bond patterns influence both appearance and performance. Running bond is most common for retaining walls, but we can add soldier courses, rowlock caps, or Flemish details to make the wall stand out without compromising strength. Coping options at the top include bullnose brick, cast stone caps, or poured concrete caps that shed water away from the face of the wall.
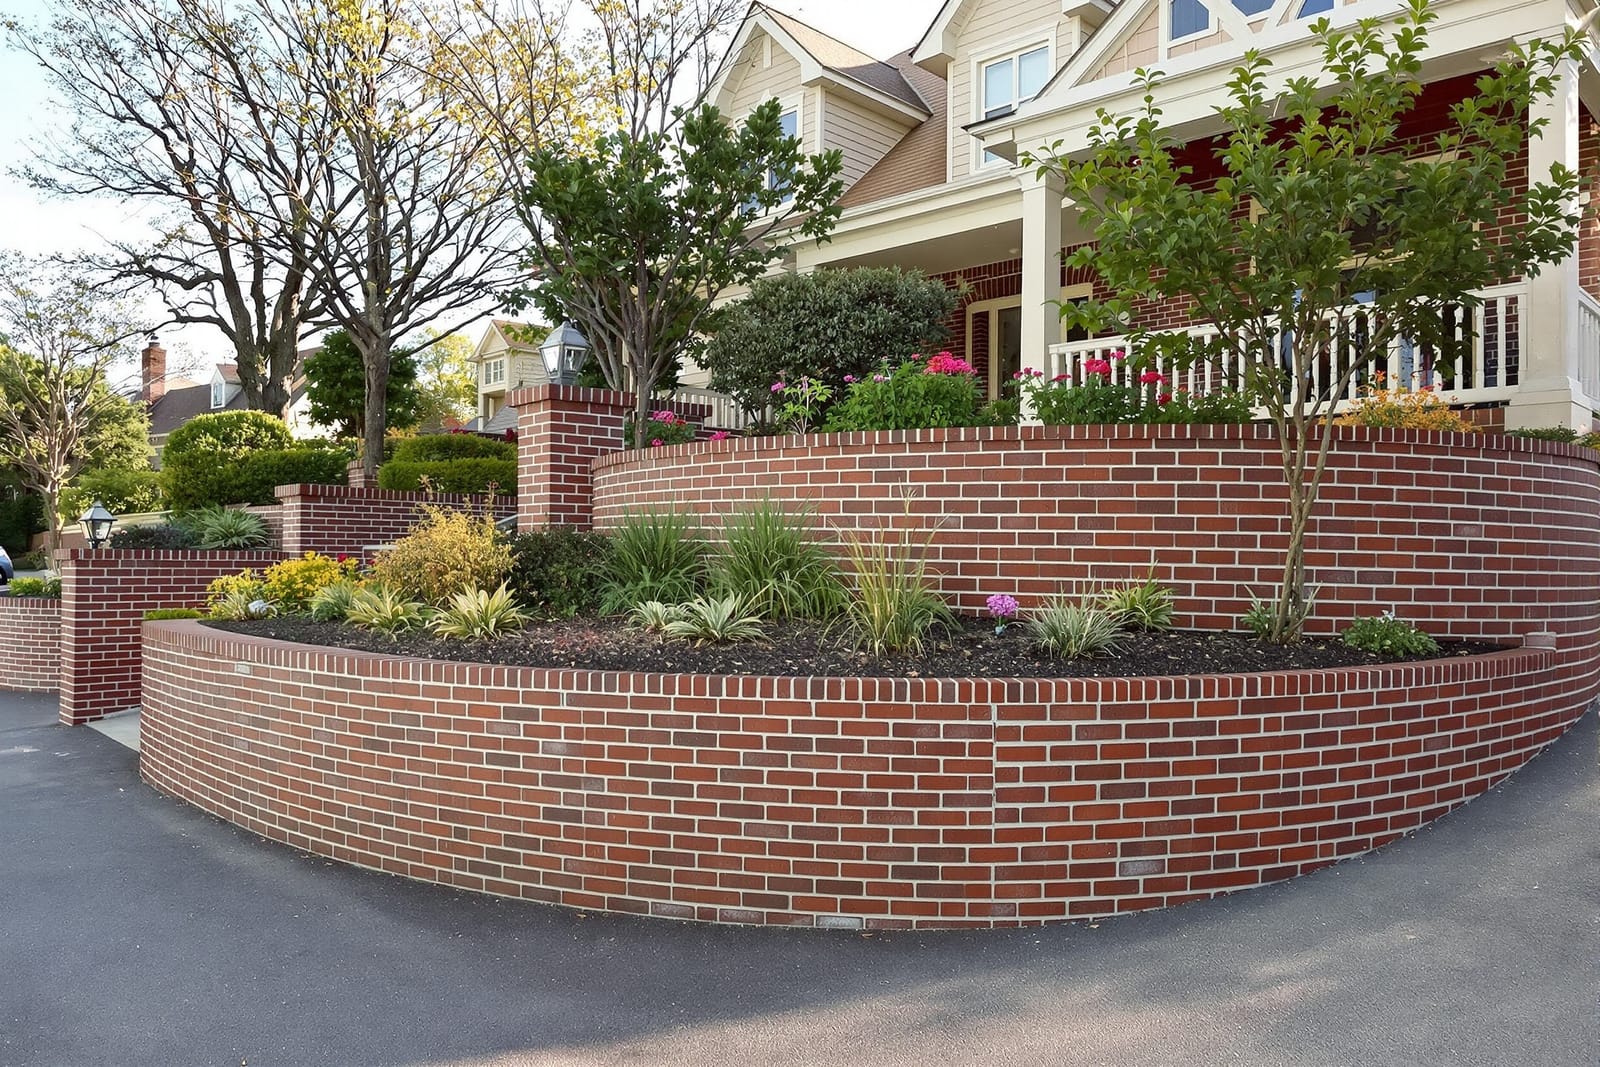
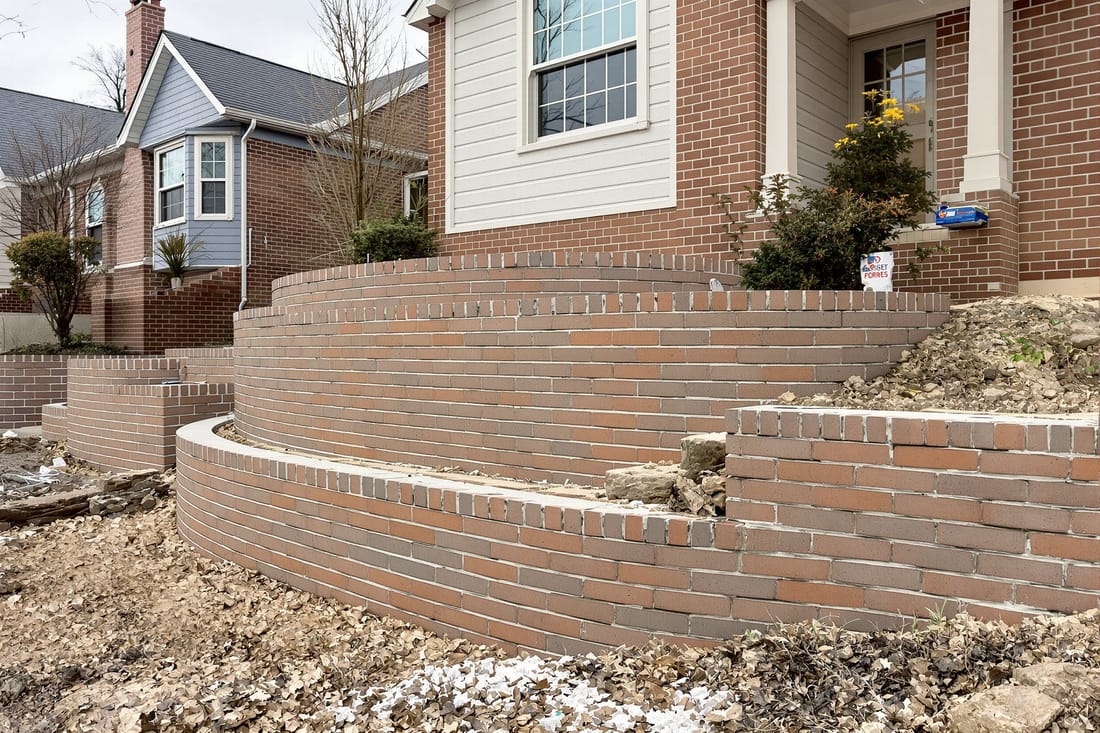
For sloped yards, we often design terraced brick retaining walls, which break a tall single wall into two or three shorter walls with planting beds between them. This approach reduces lateral pressure, improves drainage, and gives you more usable planting or seating areas. Steps and landings can be integrated into the wall layout using matching or complementary brick and tread materials, which is especially useful on tight Baltimore side yards where access to the rear is limited.
We also plan for fencing, railings, or privacy screens that may need to mount on or behind the wall. It is important to design the wall to accept those loads from day one, rather than drilling into brick later and weakening the system.
Local Factors in Baltimore That Affect Your Brick Retaining Wall
Baltimore presents specific conditions that good retaining wall design must address. Much of the city sits on compacted clay and fill, especially behind older rowhomes where multiple generations have regraded yards. Clay soils hold water and expand and contract as seasons change, which can push on a wall if drainage is not correct. Superior Masonry Baltimore sizes drain pipes, weep holes, and gravel backfill based on these local soils, not generic national guidelines.
Freezing temperatures and road salt are another concern. Walls near driveways or alley parking pads are exposed to salt runoff. We select mortar mixes and brick types that resist salt damage and surface spalling. Where needed, we apply breathable masonry sealers that reduce water absorption without trapping moisture inside the wall.
Historic district rules can also influence design. In areas like Fells Point, Federal Hill, or Bolton Hill, the Commission for Historical and Architectural Preservation (CHAP) may require that visible masonry work match the character of the block. We help clients choose brick and details that satisfy CHAP or HOA reviewers, and we can provide drawings and material specs to support your application.
In parts of Baltimore County and some city neighborhoods, taller retaining walls or walls near public sidewalks may trigger permit or engineering requirements. While homeowners are responsible for obtaining permits, we can provide the structural details, wall heights, and site information needed so your permit review goes smoothly.
Common Retaining Wall Problems We Solve and Prevent
We are often called to repair or replace brick retaining walls that are leaning, cracking, or losing bricks. Most of these failures trace back to missing drainage, inadequate footings, or using brick as a standalone structural element without proper reinforcement. In many older Baltimore yards, previous owners simply stacked brick on soil or a thin concrete pad with no weep holes or drain tile.
Superior Masonry Baltimore addresses these issues by first diagnosing the cause, not just patching visible damage. If a wall is bowing due to hydrostatic pressure, no amount of tuckpointing alone will fix it. We may need to partially or completely dismantle the wall, rebuild the base, install drains, and reconstruct with proper reinforcement. Where the wall supports a driveway or is close to a building foundation, we recommend an engineered design that includes geogrid, thicker block, or anchored systems.
For walls that are still structurally sound but showing mortar deterioration, we provide repointing using mortar that matches the original in strength and color. Using a mortar that is too hard can cause future brick spalling, especially in older hand made brick commonly found in Baltimore. We also address minor settlement by correcting grading and improving surface drainage above the wall, since stopping water at the source often prevents further movement.
What Drives the Cost of a Brick Retaining Wall in Baltimore
Pricing for brick retaining walls is tied to more than just height and length. Access is a big factor in city projects. If materials must be moved through a narrow alley or basement, it adds labor time compared to open suburban lots. Superior Masonry Baltimore evaluates access during the initial visit so your estimate reflects the real conditions and you are not surprised later.
Soil conditions affect how deep we dig and whether a reinforced concrete footing is required. Poor fill, buried debris, or very soft soils may require over excavation and replacement with compacted stone, which adds both material and hauling costs. The need for engineering, permits, and inspections can also influence the final price, especially for walls over 3 to 4 feet that support parking pads or structures.
Material choices matter too. A structural CMU wall with a standard face brick veneer is generally more cost effective than a full depth structural brick wall. Upgraded brick, decorative patterns, custom caps, and integrated steps all increase labor hours. Drainage components, such as larger French drains or additional weep systems, are small costs compared to the whole job, but they are not optional if you want the wall to last.
We provide written estimates that break out major components, so you can see where your investment is going: excavation and haul off, base and footing, block structure, brick facing, drainage, and finishing details.
Our Process: From Site Visit to Finished Brick Retaining Wall
Working with Superior Masonry Baltimore follows a straightforward sequence. We start with a site meeting where we measure grade changes, note property lines and easements, and listen to how you want to use the space. Within a few days, we prepare a detailed proposal that describes wall layout, approximate height, materials, drainage plan, and any permitting or engineering we believe will be required.
Once you approve the design, we schedule your project and coordinate with Miss Utility. On day one, we set up protection for nearby structures, plants, and walkways. During excavation and construction, a foreman is on site to keep you updated on progress and to adjust details like wall height or step placement as needed, within agreed parameters.
After the wall is built, we clean all brick surfaces, strike and brush joints for a consistent look, and backfill and compact soil at the top of the wall so you are ready for sod, seed, or plantings. Where specified, we add topsoil and basic grading to tie the new wall into your existing yard. Before we leave, we review the work with you, explain any maintenance recommendations, and point out where drain outlets are located so you understand how your new brick retaining wall functions.
Our goal is that your retaining wall looks like it belongs on your property, performs in Baltimore's climate, and is something you do not have to worry about each time it rains hard or the temperature drops below freezing.