Home › Commercial Brick Veneer Systems
We install commercial brick veneer systems in Baltimore, MD that provide the look of full brick with engineered performance. Our crews handle anchors, air barriers, and cavity details to meet design and code. From multi story buildings to retail strips, we deliver consistent, long lasting facades.
Superior Masonry Baltimore provides professional commercial brick veneer throughout Baltimore, MD, Maryland and the surrounding area. Our licensed, insured crew delivers safe, clean, on-time work with a free estimate before anything begins. Call (410) 849-6723 or request your free quote.
Commercial Brick Veneer Systems for Baltimore Properties
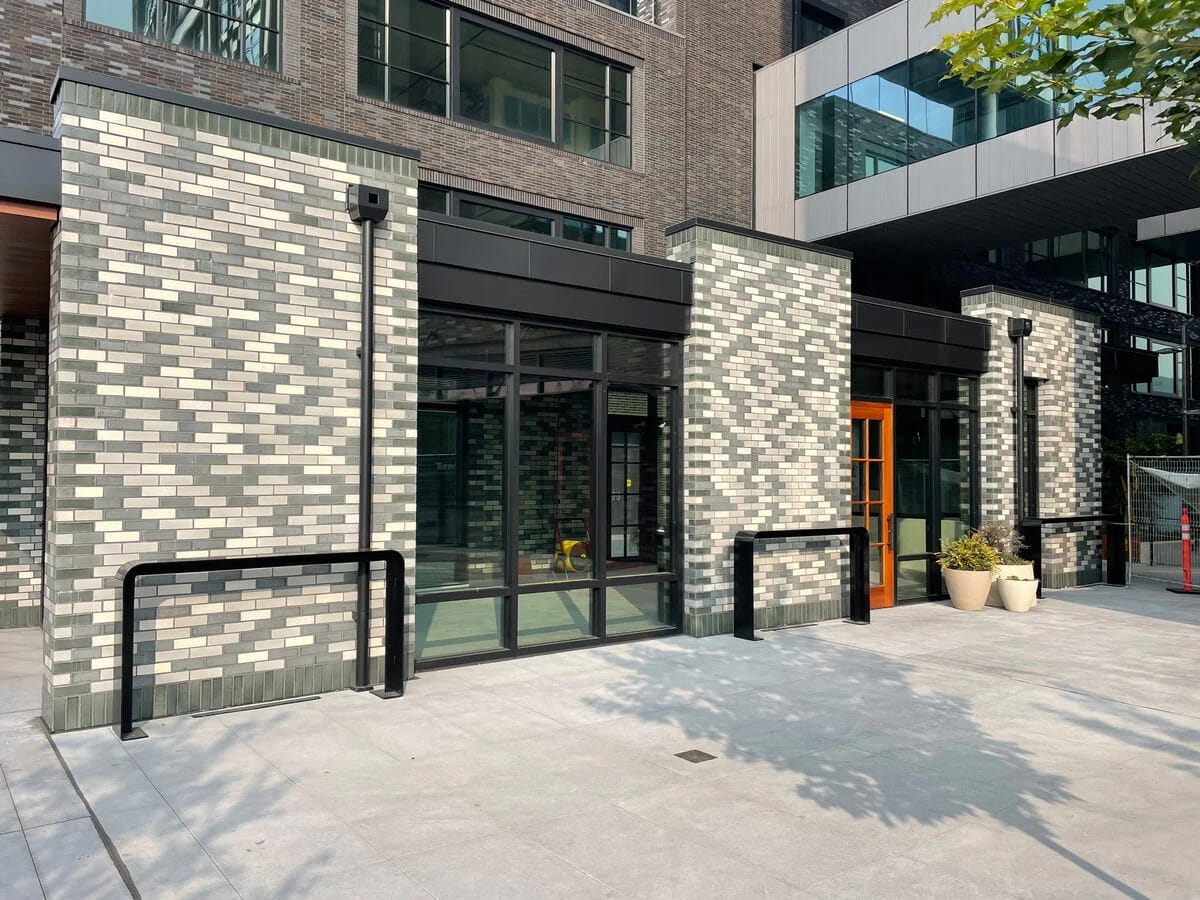
Superior Masonry Baltimore installs and repairs commercial brick veneer systems for offices, retail centers, mixed‑use buildings, schools, medical facilities, and industrial properties across Baltimore and the surrounding Maryland counties. We focus on brick veneer that looks like full brick masonry but is engineered to work with modern structural framing and insulation requirements.
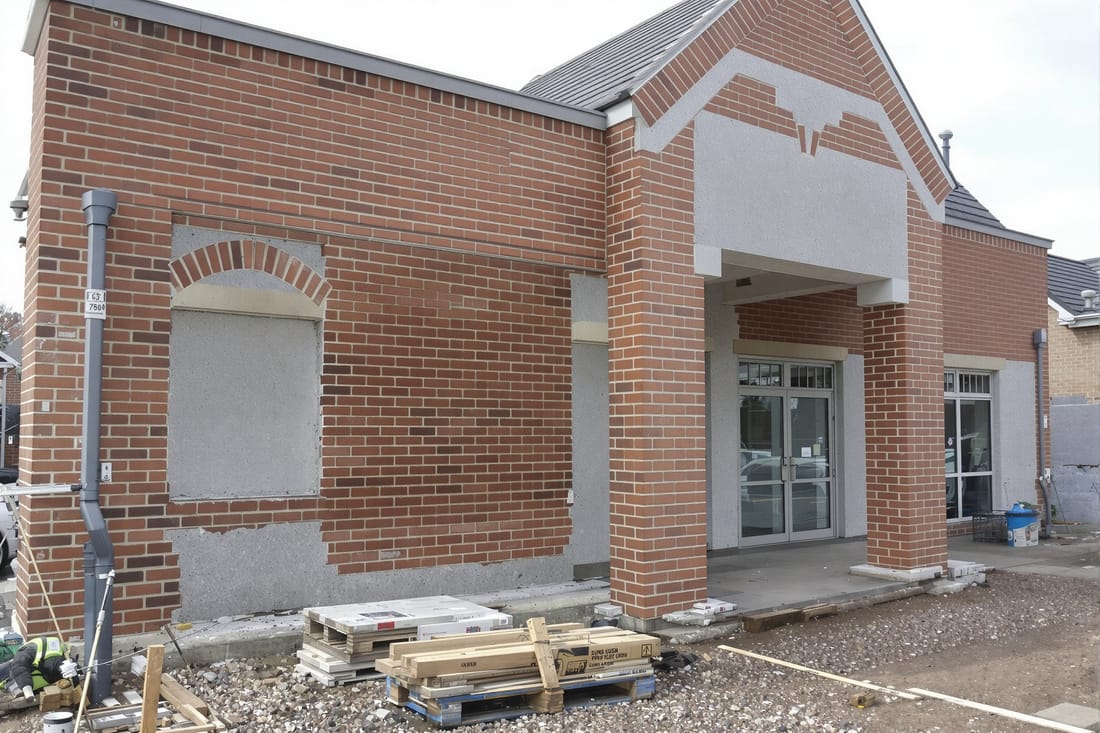
Most commercial brick veneer in this region is used as a cladding over steel stud walls, concrete block backup, or poured concrete. The building structure carries the load, and the brick veneer is tied back and supported with properly designed shelf angles, anchors, and flashing. Our crews are familiar with the specific detailing that Baltimore City inspectors and local architects expect to see on submittals and at the wall mockup stage.
We help owners and general contractors choose between traditional hand‑set brick veneer and panelized veneer systems, depending on schedule, budget, and access constraints. For existing buildings, we evaluate the existing backup wall, look for moisture problems, and confirm that the structure can accept new anchoring and shelf angles before recommending any veneer approach.
How We Design and Plan a Commercial Brick Veneer Project
Before a brick is laid, Superior Masonry Baltimore does a detailed review of drawings, specifications, and site conditions. We confirm brick type, size, color blend, mortar type, joint profile, control joint locations, and any special shapes such as sills, soldier courses, or projected bands that the architect has called out. If you do not have a full design, we can work with your engineer or architect to develop a buildable veneer system that meets Baltimore building code and energy requirements.
We coordinate with structural engineers to verify shelf angle sizing, spacing, and attachment details. For multistory buildings, we plan the vertical breaks in the veneer, usually at each floor level, where the veneer is supported on steel angles attached to the structure. This planning affects how thermal breaks, flashing, and air barriers are detailed, so we usually hold at least one coordination meeting with the GC, the steel fabricator, and the air barrier contractor.
In the preconstruction phase we also address movement joints, especially around window openings, long wall runs, and building corners. Baltimore’s freeze‑thaw cycles, combined with summer humidity, move brickwork more than many owners expect. Proper joint spacing, correct sealants, and well located soft joints prevent long‑term cracking and water entry.
Installation Steps: From Substrate Prep to Final Tooling
The quality of a commercial brick veneer system depends heavily on the hidden work. Superior Masonry Baltimore starts by verifying the backup wall is plumb, properly sheathed, and structurally sound. We check that the air and water barrier is complete and properly lapped at transitions, and that any rigid insulation is securely fastened. Penetrations for anchors and shelf angle bolts are sealed to maintain the integrity of the weather barrier.
Shelf angles are installed level, shimmed as needed, and coordinated with fireproofing and facade attachments such as sunshades or signage. We install through‑wall flashing above each support angle, at base of wall, and over openings. End dams and laps are formed so water has a continuous pathway to the exterior. We then set weeps or vents at specified spacing, typically 24 inches on center in this region.
Brick layout begins with story poles and a dry stack mockup to confirm coursing, especially at window heads and sills where partial courses can look sloppy. Our masons maintain consistent head and bed joints, monitor level and plumb, and adjust for minor variations in brick size. Ties and anchors are placed at the specified spacing and embedment, and we maintain a clean and unobstructed air space behind the veneer to allow drainage and ventilation.
Mortar joints are tooled at the right stage of set to produce a dense, weather‑resistant surface. During installation we continuously clean excess mortar from the face and joints to avoid smears that are difficult to remove later, especially on lighter colored brick that many Baltimore commercial projects now use.
Material Choices, Aesthetic Options, and Local Code Considerations
Baltimore commercial projects often need to balance historic context with modern branding. Superior Masonry Baltimore sources face brick from regional manufacturers that can match older Baltimore rowhouse tones or deliver crisp, contemporary colors for new office and mixed‑use developments. We review sample boards and build on‑site mockups so owners, architects, and tenants see the actual brick and mortar combination in real daylight.
We help you choose mortar type and color based on structural requirements and visual effect. For most above‑grade commercial veneer here, Type N or Type S mortar is used, depending on exposure and engineer direction. Mortar color can make the brick appear lighter, darker, or more uniform, so we provide test panels before full production.
Baltimore City and county jurisdictions follow the International Building Code with local amendments. For brick veneer that is higher than 30 feet, we confirm anchor patterns and support details meet code and project specifications. Many projects also have energy code requirements that affect cavity depth and insulation thickness. We coordinate veneer ties that can reach through thicker insulation without creating excessive thermal bridges, and we plan cavity dimensions to preserve ventilation and drainage while still achieving required R‑values.
Where projects fall within historic districts or near older brick buildings, we can assist with submittal photos, sample panels, and technical data to help satisfy design review boards and neighborhood groups who often care about brick appearance and detailing.
Cost Drivers, Common Problems, and How We Prevent Them
Superior Masonry Baltimore is straightforward about what drives the cost of a commercial brick veneer system. Major factors include building height and access, complexity of detailing at corners and openings, brick type and special shapes, need for custom shelf angles or relieving angles, cavity insulation requirements, and schedule constraints such as night or phased work. High‑rise projects require more scaffolding and hoisting, which adds labor and safety costs, while tight urban sites in Baltimore may need swing stages or mast climbers instead of traditional frame scaffolding.
We often get called in to evaluate veneer failures on older buildings or poorly built recent projects. Common issues include missing or improperly lapped flashing, clogged cavities from excess mortar, inadequate weeps, corroded anchors, and veneer that is not adequately tied back to the structure. Water entry through poorly detailed window heads and shelf angles leads to interior damage, efflorescence, and freeze‑thaw spalling.
To prevent these problems on new work, we enforce strict quality checks on flashing and cavity cleanliness before any course is buried. We use mortar collection devices or cavity nets where specified, and we verify that weep locations line up with flashing terminations. Anchors are checked for embedment depth and corrosion resistance appropriate to the exposure category.
For remedial work on existing Baltimore properties, we perform a hands‑on inspection that often includes removing select brick courses to see the cavity, flashing, and anchors. Depending on what we find, solutions range from localized repointing and sealant replacement to new flashing and weeps installed in stages so tenants can remain in place. We discuss the pros and cons of each approach, including how much disruption to expect and how long each solution is likely to last in this climate.
What Baltimore Owners Should Ask Before Hiring a Veneer Contractor
Choosing a contractor for commercial brick veneer is not just about the lowest bid. Superior Masonry Baltimore encourages owners, property managers, and general contractors to ask specific questions. Ask for examples of completed veneer systems of similar height and complexity within Baltimore or nearby Maryland cities, and ask whether you can visit those sites. A contractor who routinely builds only low single‑story veneers may not be the right fit for a mid‑rise or campus project.
You should also ask how the contractor coordinates with structural and envelope consultants. A good veneer contractor will be comfortable discussing shelf angle details, control joints, air barrier tie‑ins, and cavity drainage. Ask to see sample shop drawings or typical details they have used on previous projects, and ask who prepares and stamps those drawings when required by the design team.
On schedule and logistics, find out how scaffolding will be installed, how deliveries will be staged on busy Baltimore streets, and what the plan is for protecting pedestrians and adjacent businesses. OSHA compliance, fall protection, and material hoisting all matter for both safety and keeping your project on track.
Finally, insist on a written scope that clearly lists brick type, mortar type, flashing products, weep systems, anchors, and cleaning methods. For many commercial veneers, improper cleaning can damage brick or smear mortar permanently, especially on dark colors. We specify cleaning agents and test small areas before full application, then provide a closeout package with product data and care recommendations so your veneer performs for decades in Baltimore’s weather.