Home › Structural Masonry and Block Walls
We construct structural masonry and block walls in Baltimore, MD for commercial shells, cores, and interior partitions. Our crews build load bearing CMU walls, demising walls, and shafts according to plans and engineering. Count on accurate layout, reinforcement, and grouting for code compliant structures.
Superior Masonry Baltimore provides professional structural masonry throughout Baltimore, MD, Maryland and the surrounding area. Our licensed, insured crew delivers safe, clean, on-time work with a free estimate before anything begins. Call (410) 849-6723 or request your free quote.
Structural Masonry That Holds Up To Baltimore Conditions
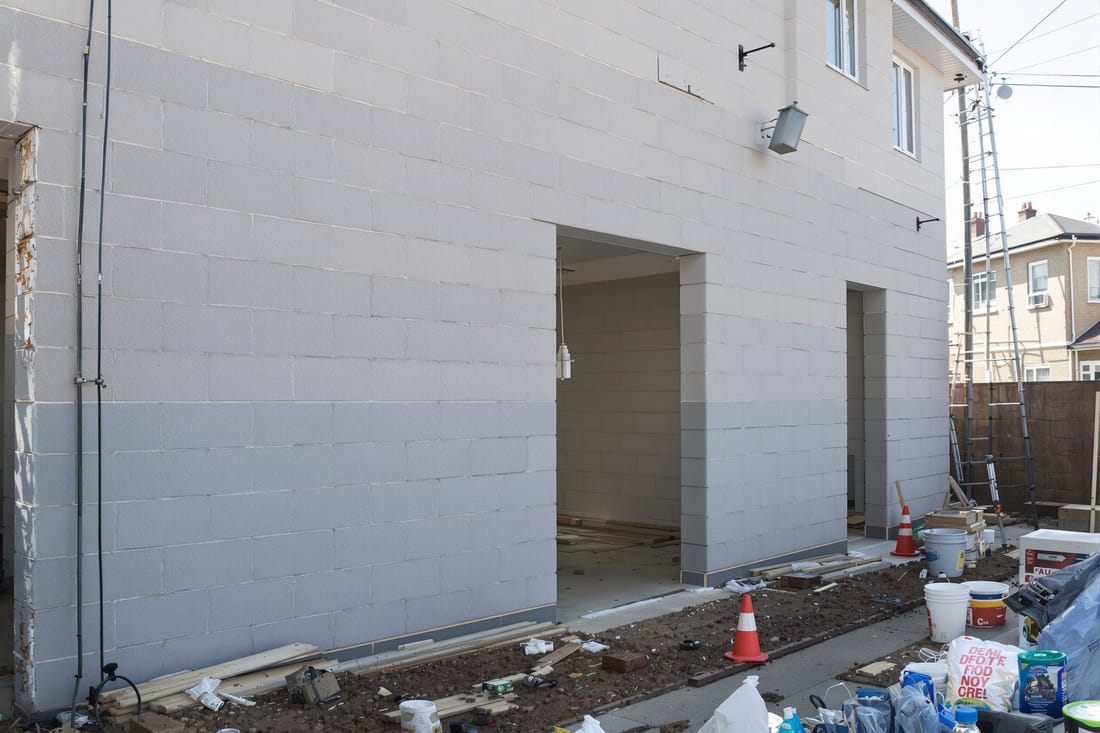
Structural masonry is the part of your building that actually carries the load, not just the brick you see on the outside. At Superior Masonry Baltimore, we design and build block walls and masonry systems that support floors, roofs, beams, and decks under real Baltimore weather and soil conditions.
In our area, structural masonry usually means concrete masonry units (CMU block) with steel reinforcement and grout, sometimes combined with brick or stone veneers. We look at what the wall must support, how tall it is, and what is around it, for example a rowhouse party wall, a garage addition, or a retaining wall that holds back a yard. From there we choose block size, reinforcement spacing, grout strength, and footing design.
Baltimore has a mix of older brick rowhomes, newer infill construction, and industrial buildings. Many projects involve tying new structural block walls into existing brick or stone. We drill and epoxy rebar into the old masonry, insert bond beams at key levels, and use mechanical anchors that meet current code so the new wall actually works with the old structure instead of just sitting beside it.
Our goal on every structural masonry job is simple: the wall should carry its load quietly for decades without shifting, cracking, or letting water through. That requires good planning before the first block is laid and careful checks at every stage, not just neat joints at the end.
Our Step by Step Process For Block Walls and Structural Masonry
Structural work should follow a clear process so nothing critical is skipped.
1. Site visit and load review. We start on site in Baltimore or the surrounding county to see the actual conditions. We look at soil, drainage, nearby structures, overhead lines, tight city access, and how materials can be brought in. We review your plans or, if you do not have stamped drawings yet, we explain what an engineer will need to provide for a load bearing wall.
2. Coordination with engineer and permits. Structural masonry walls that carry roofs or floors usually require drawings by a Maryland licensed engineer and a building permit from Baltimore City or Baltimore County. We can refer you to local engineers who know CMU design and coordinate with them about block size, rebar layout, grout strength, and lintel details. Once drawings are ready, you or your GC submit for permit, and we answer any masonry specific questions that come back from the plans reviewer.
3. Layout and footing work. Structural masonry is only as good as its footing. We excavate to the depth shown on the plans, remove loose fill, and form or trench the concrete footing. For Baltimore infill sites we are often working between existing foundations and old utilities, so we dig carefully and may need stepped footings to deal with sloped basements or yard grades. Anchor dowels are installed in the wet footing in the exact locations required so rebar lines up through the wall.
4. Block, rebar, and grout installation. After the footing cures, we snap lines, dry lay the first course to verify dimensions, then set the first course in mortar with a laser level. Vertical rebar is fed through the cores, horizontal rebar goes in bond beam blocks or joint reinforcement. We build in cleanout openings at the base of tall fully grouted cells so we can remove mortar droppings before grouting. Grout is placed in lifts that match code and engineer specs, usually 4 feet, and vibrated or rodded to eliminate voids.
5. Tying into the rest of the structure. We install embedded plates, anchor bolts for sill plates, beam pockets, and flashing or dowels for brick veneer as we go, not as an afterthought. For existing rowhome or commercial tie ins, we stitch the new block into the old wall with stainless anchors set in epoxy at the spacing shown on the drawings. Before we leave, we verify that everything the inspector will want to see is exposed and documented.
Material Options, Wall Types, and Design Choices
Structural masonry and block walls are not all the same. The right setup depends on what the wall must do and what you want to see when it is finished.
For residential and light commercial work in Baltimore, most load bearing walls are standard weight 8 inch or 12 inch CMU. Standard weight block is heavier to handle but stronger and better at resisting impact and fire. In basements and retaining walls where soil pressure is involved, we often use 12 inch block with more frequent vertical bars and fully grouted cells.
Core fill options include standard grout mixes for typical walls and higher strength grout where the engineer calls for more capacity or concentrated loads under beams or posts. Rebar size and spacing, for example #4 or #5 at 16 or 24 inches on center, is set by the engineer. We do not guess on this and we keep a log of bar size, spacing, and grout lifts so there is a clear record.
If you want a finished masonry appearance, we can use split face block, ground face block, or add a brick veneer in front of the structural block. In many Baltimore rowhouse additions, we use structural CMU for strength and then a brick veneer to match neighboring houses or meet a historic district guideline. The veneer is tied back to the block with masonry ties and detailed with weep holes and flashing so water does not collect in the wall.
For fire rated separations between units or between a house and an attached garage, we use specific block types and wall thicknesses that meet the fire rating in the plans. This comes up often in townhouse developments and mixed use buildings in the city. Noise reduction can also be improved with block density, wall thickness, and sometimes insulation inside the cores or on the wall surface.
Exterior block walls that will stay exposed need attention to water management. We use water repellent admixtures when specified, tool joints properly, and add control joints so the wall can shrink without random cracking. For walls that will be backfilled on one side, such as garden retaining walls, we combine drainage stone, filter fabric, and weep holes so hydrostatic pressure does not build up behind the wall.
Permits, Inspections, and Local Code Issues in Baltimore
Structural masonry work in Baltimore has to satisfy both the building code and local enforcement practices. Superior Masonry Baltimore deals with these items daily, which helps avoid delays.
Building permits. Any new structural wall for a house, addition, garage, or commercial space will typically require a building permit. In Baltimore City, permits run through the Department of Housing & Community Development. In Baltimore County they go through the Department of Permits, Approvals and Inspections. For rowhouse interior work, such as replacing a failing party wall section, permits may still be required because it is structural, even if no addition is visible on the outside.
Inspections. Inspectors in this area often want to see footing excavations before concrete is poured, and sometimes rebar in place before grout is placed in tall walls. Some jobs, such as multi story buildings or walls over certain heights, also require third party special inspections of masonry. We coordinate with you and the engineer so samples, rebar deliveries, and grout tickets are ready for those inspections.
Zoning and HOA concerns. For freestanding structural block walls near property lines, such as higher retaining walls or privacy walls that carry loads, zoning rules on height and setbacks apply. In Baltimore rowhouse neighborhoods with tight side yards, you may need a survey to confirm the property line before building. HOAs in some suburbs may limit the look of exposed block, which means planning for brick or stone facing from the start. We ask these questions early so you are not surprised later.
Historic districts. In neighborhoods like Federal Hill or Fells Point, visible exterior work is often reviewed for appearance. Structural CMU can still be used behind the scenes, but the exposed face may have to be brick or stone that fits the district. We coordinate with your architect so the structural design and the historic appearance both work.
Common Problems We Solve and What Affects Cost
Customers in Baltimore call Superior Masonry Baltimore for structural masonry when they are adding onto a rowhouse, replacing a bowing basement or retaining wall, or building a new garage or commercial building where block walls carry the structure. Understanding what affects cost and complexity can help you plan better.
Cost drivers. Major factors include wall length and height, block thickness, amount and size of rebar, whether cells are partially or fully grouted, footing depth, access for materials, and how difficult it is to tie into existing construction. Urban projects with limited access, where block and grout have to be moved through a narrow alley or rowhouse, take more time than open suburban lots. Engineering and permits are separate costs, but your choices about wall configuration and finishes influence those too.
Repair vs replacement. For older Baltimore basements, we often see block or brick walls that bow inward from years of soil pressure and poor drainage. Minor movement can sometimes be stabilized with interior pilasters, carbon fiber reinforcement, or new interior block walls tied to the old. Severe movement, stepped cracking, or walls that are no longer plumb often require partial or full rebuild with new engineered CMU walls and proper drainage. We explain the difference on site and show you where the line is between reinforcement and replacement.
Water and freeze issues. Structural masonry that is not detailed for drainage can crack or deteriorate faster in our freeze thaw climate. For new work, we handle this by grading, backfill selection, drainage pipe placement, and proper flashing. For existing structures, we may add relief joints, re-point critical areas, and in some cases remove and rebuild sections that have lost capacity.
Scheduling and coordination. Structural walls need to be in place before framing, roof, and many mechanical trades can proceed. We provide realistic time frames based on wall size and inspection requirements, then coordinate with your GC or other trades so our work fits into the overall schedule. On smaller residential jobs, we lay out a clear start and finish plan that shows which days we will be excavating, pouring, laying block, and grouting so you know what to expect.
Before you hire anyone to build or repair a structural masonry wall, ask for their experience with engineered block walls, not just decorative brick. Ask how they handle cleanouts, grout inspection, and documentation. Superior Masonry Baltimore is ready to walk you through those details so you end up with a wall that is safe, code compliant, and built to handle real loads, not just one that looks straight on the first day.